
ENGINEERED OAK STAIRS · MADE TO ORDER
Let the floor continue through the stairs.
We manufacture stair treads, risers and nosings to coordinate with your Scott’s floor — using the same oak specification, surface texture and chosen finish.
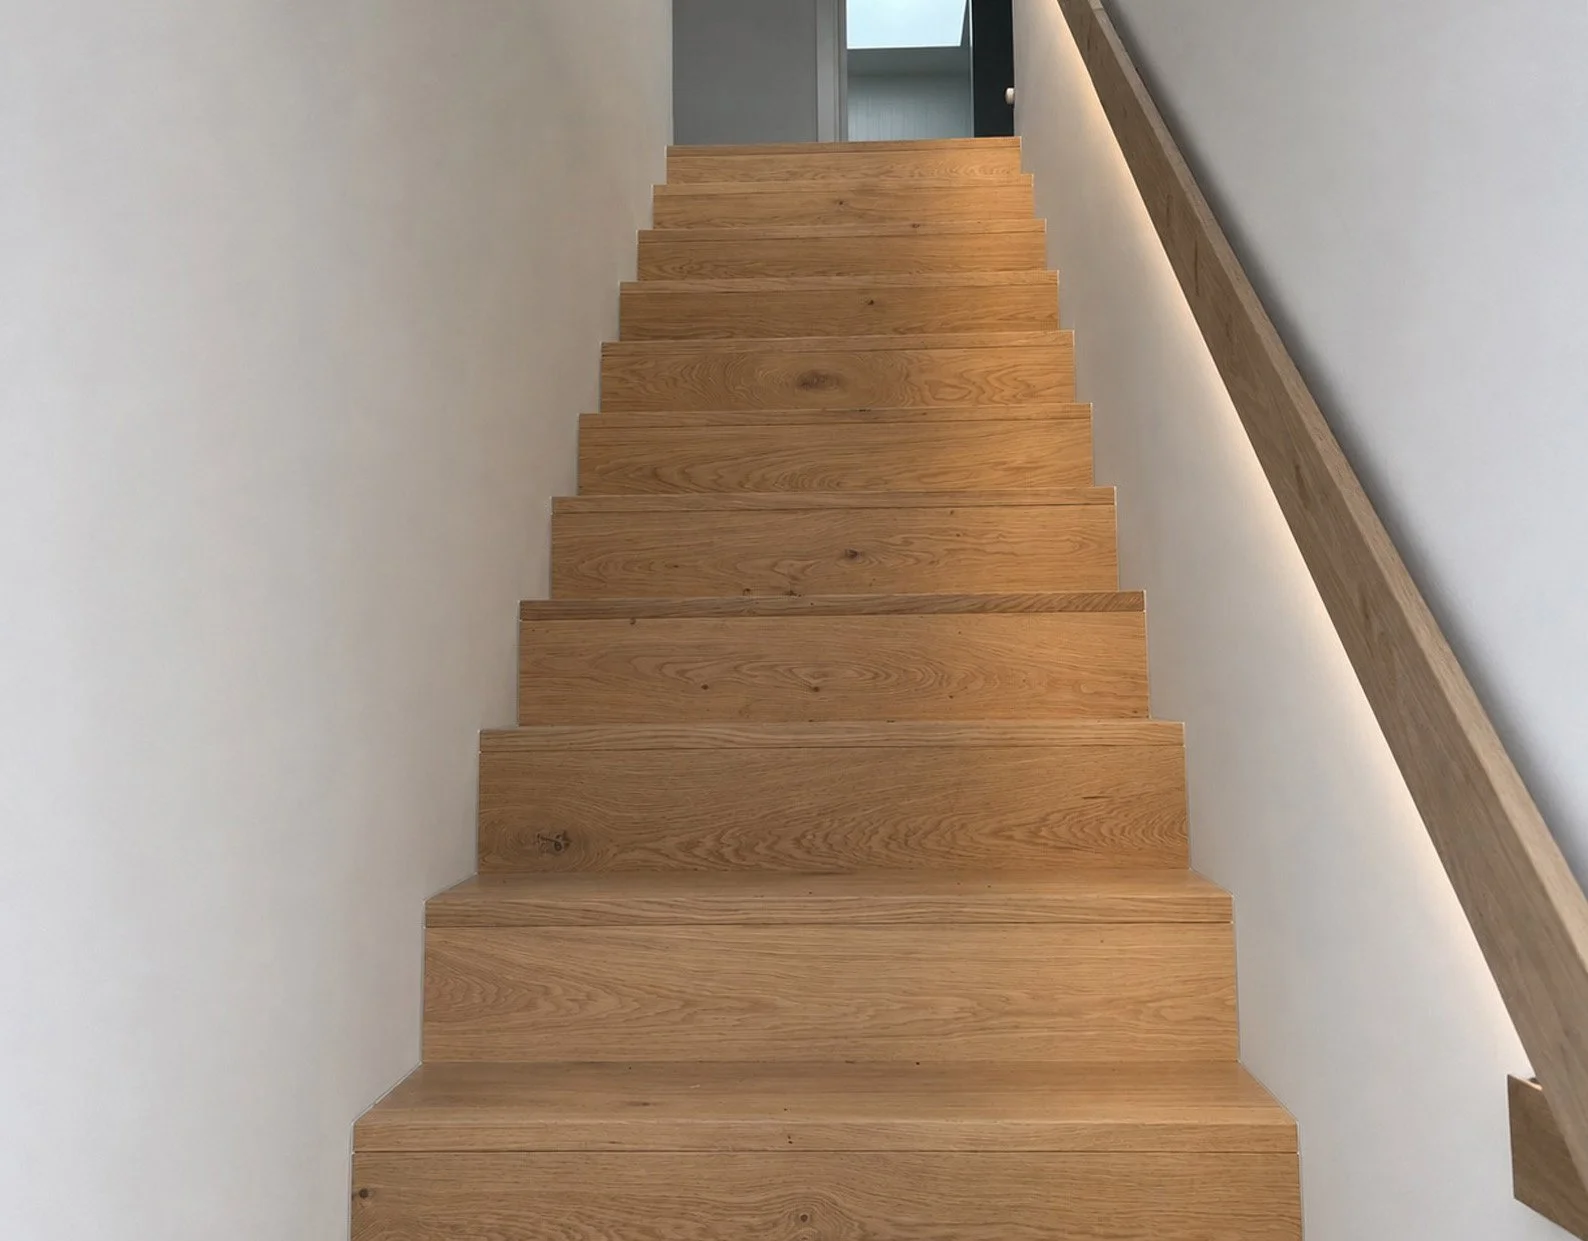
Full tread + riser wrap — 260mm going / 170mm rise shown.
ONE MATERIAL LANGUAGE
Flooring and stairs should read as one considered architectural element — not two separate products.
Every stair is made around the project: concrete, timber or steel structure; open or closed risers; flush, overhanging or bullnose edges; matching landings and return details.
01 FROM FLOOR TO FINISHED STAIR
A simple three-stage process.
Choose the floor
Select the oak grade, board width, texture and colour for the main flooring.
Choose the stair form
We agree the tread, riser, nosing and return profile to suit the stair structure.
Finish them together
The stair components are prepared and finished to coordinate with the flooring order.
02 PROFILE LIBRARY
Five ways to resolve the edge.
04 PROJECT INFORMATION
What we need to price your stairs.
- Number of treads, risers and landings.
- Tread width, going and finished rise.
- Existing stair structure: concrete, timber or steel.
- Preferred edge profile and any exposed side returns.
- The Scott’s floor colour and board specification selected.
The best result is planned before the stair is built. Early coordination allows the substrate, finished levels and oak profiles to work together cleanly.
SCOTT’S WORKSHOP / BRIDGEND, DONEGAL
MADE WITH YOUR FLOOR
Planning a floor and staircase?
Send us the floor area, stair drawings and preferred profile. We will prepare a coordinated specification and quotation.